
Restaurants
Project Highlights
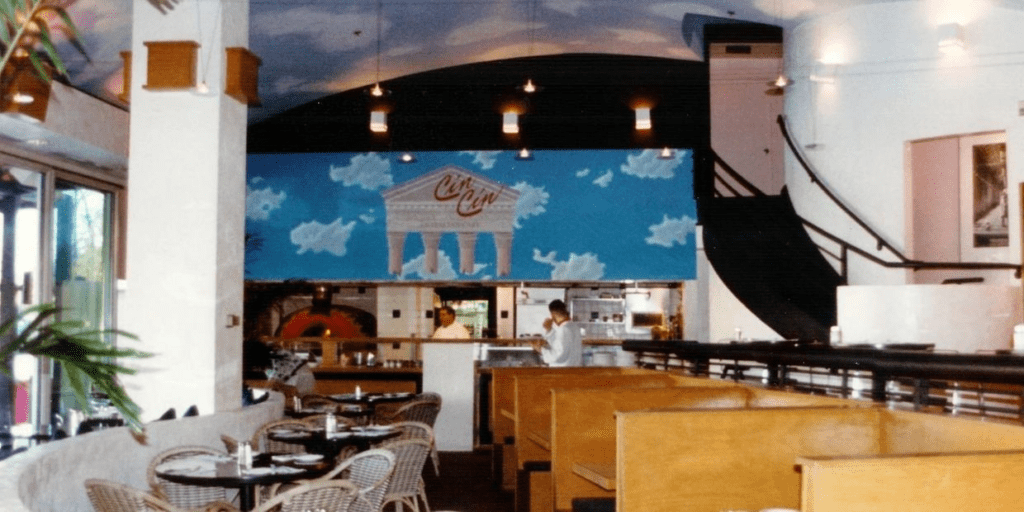
Cin Cin Restaurant
Gaithersburg, MD
3,000 SF ▪ Full-spectrum Design and construction of boutique Italian bistro and outdoor eating area with custom canopy and two-level interior space. Client and kitchen coordination, documentation, and construction from the raw shell. Highlights include a custom seating banquette, polished concrete flooring, open display kitchen, and complete interior finish specifications, including custom lighting and furniture, plus adjoining exterior patio dining with a custom metal canopy system.
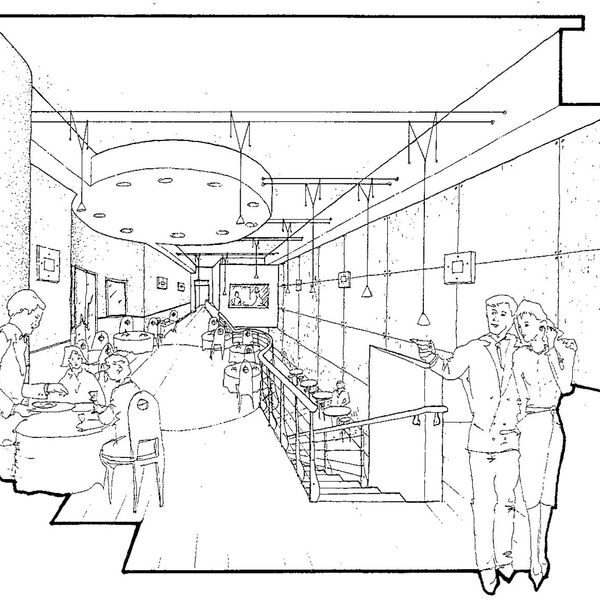
Notte Luna
Main Restaurant and Expansion
Washington, DC
5,400 SF ▪ New stand-alone Restaurant design and construction with modern Italian flavor. Highlights include an open display kitchen, custom banquette seating, leather-wrapped walls, copper paneled columns, and neon lights and wood arch structures floating above to accentuate the exposed soaring ceilings.
900 SF ▪ Expansion of interior and exterior Build-out:
Addition of new private dining space, plus connection to new exterior sidewalk café area to complement the original main restaurant space.
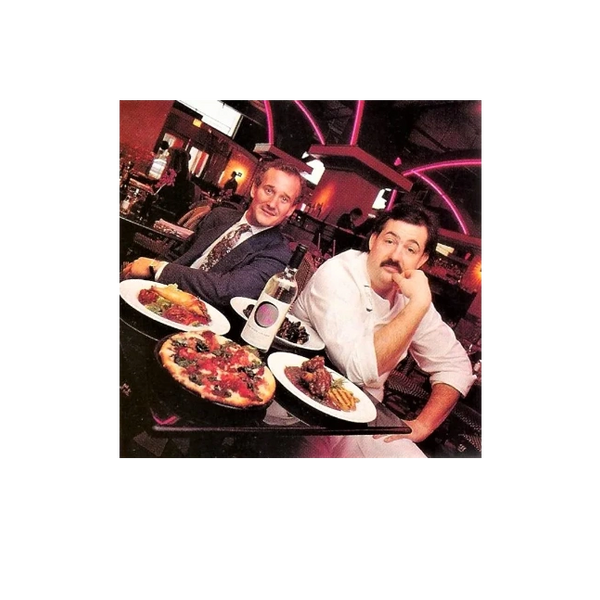
* Project photo as featured in the Washingtonian Magazine, Inc.
The Atlas
Washington, DC
19,300 SF ▪ Adaptive Reuse of historic 1940's Art Deco theater
Preliminary Design and Bid Pricing: New multi-functional spaces with an emphasis on community interaction. Creation of a new art gallery, a multipurpose recording sound and performing stage, and a two-level restaurant with an adjacent outdoor café area, plus a newly paved-in side alley encompass community vendor nodes within the once vacant shell.
Restaurant Portfolio ▪ Project Highlights
Café Taj
2,300 SF ▪ Complete Design and construction of new boutique Indian Restaurant with modern décor. The column encased center court, custom ceiling fabric canopy domes, and clean, crisp interiors offer a modern interpretation of the original Taj Mahal, its reference namesake.
McLean, VA
Paolo's Restaurant - Towson
4,500 SF ▪ Full-spectrum Design and construction of new Italian restaurant and bar. Highlights include a custom operable storefront window wall which provides a visual connection to the exterior sidewalk dining area and the interior atrium space. A custom wood-burning pizza oven, granite bar, and custom wood back wall and wine storage, and an open display kitchen contribute to the warm southern Italian atmosphere.
Towson, MD
Bayou Blues Café/ BBQ/ Bakery
Joint Venture with Getz Taylor Architects, Inc.
10,000 SF ▪ Design and documentation of two Restaurants sharing one kitchen plus a separate Bakery, including custom carpet, furniture specifications, and outdoor eating area. Ample bar and lounge areas include brick paver flooring and gas-style exterior street lamps, which evoke the New Orleans flavor. The festive Mardi Gras spirit is reflected in the dining room custom carpet and wall décor.
White Marsh, MD
Grand Hyatt @ Washington Center - Lobby Bar
Consultant with Soe Lin Architects
Renovation of hotel Lobby Bar and upper seating area:
Project Architect ▪ Design, documentation, presentation packages, and construction oversight of downtown hotel. Highlights include custom millwork and a glass shelving system.
Washington, DC
BET Jazz Club & Restaurant
Consultant with Soe Lin Architects
Black Entertainment Television
Project Manager ▪ Peer review and construction administration for New Restaurant construction.
Washington, DC
The World Bank - Executive Dining & Meeting Room
Consultant with GHK
2,400 SF ▪ Interior Renovation of executive spaces in "I" Building.
Project Architect: Design, documentation, presentation packages, and construction for the interior design of the dining /meeting room. Highlights include intricate custom carpet patterns, fabric wall panels, and millwork, coved ceilings with a suspended wood baffle inlay system.
Washington, DC
New Restaurant Schematic Presentation Packages:
with PPI
New Restaurant Concepts: Development of new culinary establishments, including Preliminary interior renderings, space planning, furniture layouts, and interior finish selections. Each project, with a different Owner, presented unique program requirements and layout challenges.
Senior Project Manager / Designer ▪ Client Coordination, Programming, Design documentation packages, Finish materials, and Concept Presentation Renderings
Georgia Brown's - Washington, DC ▪ 4,000 SF
Primi Piatti Ristorante - Tyson's Corner, VA ▪ 4,000 SF
Yogurt Jungle - Washington, DC ▪ 2,000 SF
Johnny's Bar & Grill - Washington, DC ▪ 4,700 SF
Villa D'sete - Old Town Alexandria, VA ▪ 2,000 SF
Colosseo - Springfield, VA ▪ 4,600 SF
The Car Barn - Washington, DC ▪ 4,800 SF
M Street Deli (prototype) - Washington, DC ▪ 2,000 SF
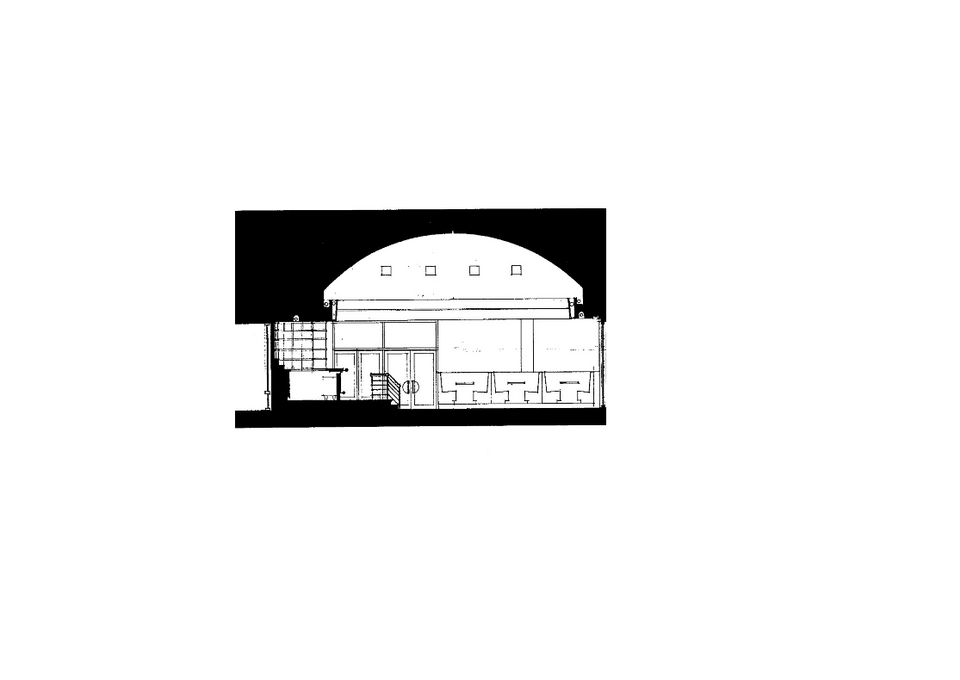
Paolo's Restaurants
with PPI
Full-spectrum Design & Construction for new restaurants: Unique program requirements and layout challenges for each site.
Senior Project Manager / Designer ▪ Programming, design, documentation, and construction management of new restaurants from empty shell space. Management of all team components: Clients, Kitchen Consultants, Mechanical, Plumbing, and Electrical Engineers, Structural Consultants, and Permit & fire protection issues. Space planning, furniture layouts, and all interior finish selections for New Restaurant construction.
Paolo's Reston 5,300 SF • Reston Town Center - Reston, VA
Paolo's Rockville, MD 5,200 SF • Rockville Pike - Rockville, MD
Paolo's Baltimore Harbor 2,800 SF • Downtown-Inner Harbor - Baltimore, MD
Watson Ford Associates, LLC
Architecture | Interiors | Design
